
BEDS3
BATHS2 full
SQUARE FEET1,449
MLS#1108174
STATUSActive
PROPERTY TYPEResidential - Single Family
SUBDIVISIONNorthern Meadows Unit 18
Property Description
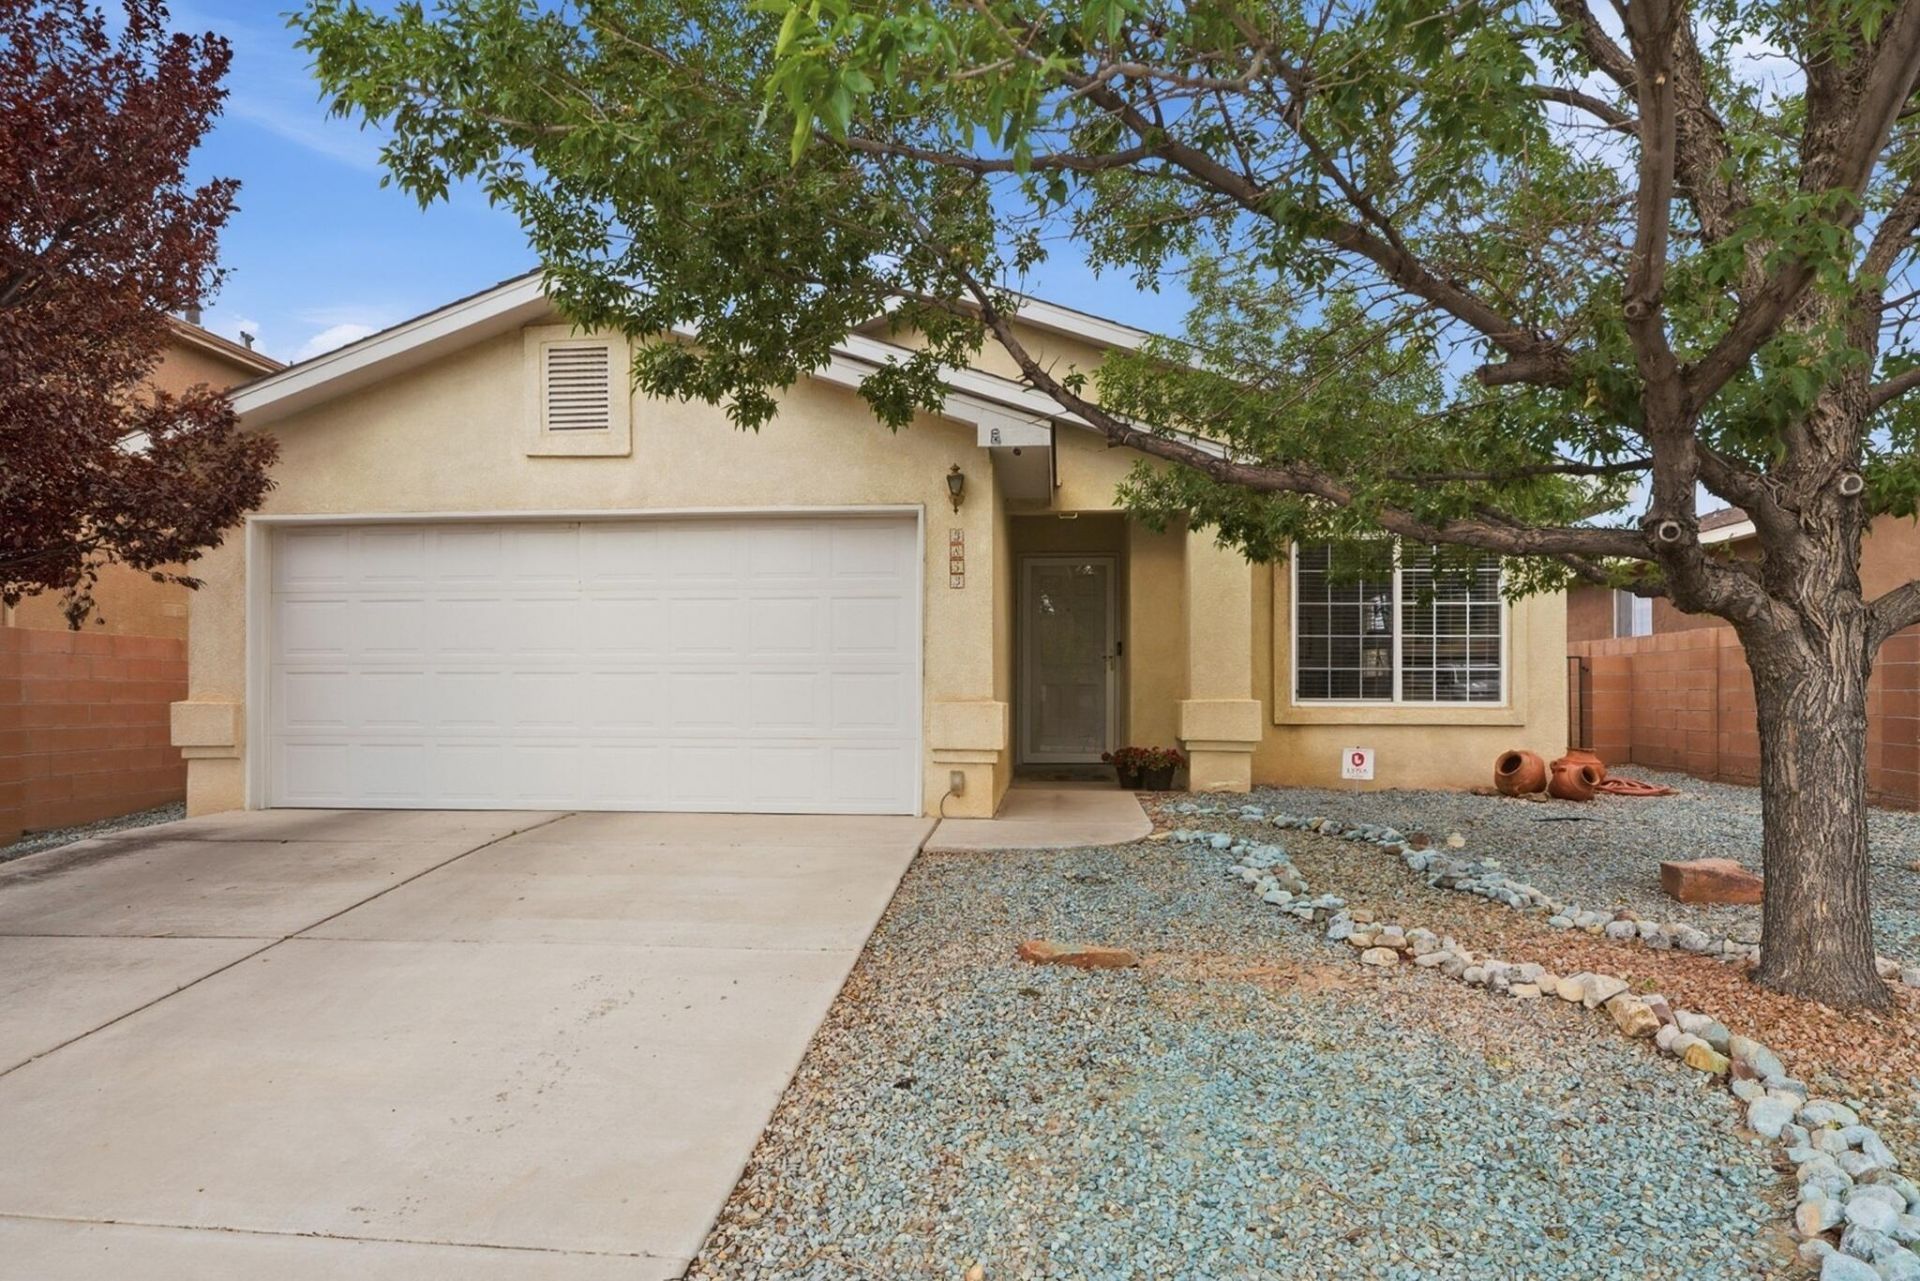
Welcome home to this light-filled, beautifully maintained 3-bedroom, 2-bath gem in the desirable Northern Meadows community! Lovingly cared for by its original owner, this inviting home offers a thoughtfully designed floor plan with two spacious living areas, providing plenty of room to relax, entertain, or work from home.The warm and welcoming family room features a cozy fireplace, creating the perfect gathering space for cooler evenings. The private primary suite is a comfortable retreat, complete with dual vanities, a generous walk-in closet, and ample space to unwind.Step outside to a peaceful, low-maintenance backyard where you'll find attractive gravel landscaping, a charming waterfall feature that can be enjoyed year-round, and a convenient storage shed for all your outdoor essentials. Even better, the HOA maintains the front landscaping, giving you more time to enjoy your home and less time on yard work.Ideally located near multiple parks with open green space just behind the home, this property offers the perfect blend of comfort, convenience, and outdoor enjoyment. Don't miss your opportunity to own this move-in-ready Northern Meadows treasure--schedule your showing today!
Property Features
Property Type: Residential - Single Family
Cooling: Refrigerated
Fireplaces: 1
Garage: 2 car attached
Heating: Combination, Central
Lot Size: 0.12 Acres
Roof Type: Shingle
Stories: 1.0
Taxes: $1,704
Year Built: 2008
Amenities
High Speed Internet
Kitchen Island
Living/Dining Room
Multiple Living Areas
Main Level Primary
Pantry
Tub Shower
Cable TV
Walk-In Closet(s)
Privacy Wall
Smart Camera(s)/Recording
Water Feature
Feature Descriptions
Appliances: Dishwasher, Refrigerator
Exterior: Stucco, Rock
Fireplace: Gas Log
Flooring: Carpet, Tile
HOA Fee: 62.5/ Monthly
Laundry: Electric Dryer Hookup
Lot: Landscaped, Planned Unit Development
Parcel#: 1010074391074
Parking: Attached, Garage, Garage Door Opener
Parking Notes: Attached, Garage, Garage Door Opener
Patio/Porch: Open, Patio
Security: yes
Security: Security System, Smoke Detector(s)
Sewer: Public Sewer
Utilities: Cable Available, Electricity Connected, Natural Gas Connected, Phone Available, Sewer Connected, Underground Utilities, Water Connected
Water: Public
Window: Vinyl
Local Schools
High School: V. Sue Cleveland
Middle School: Mountain View
Elementary School: Cielo Azul
Listed By / Shown By
Listed By
Agency Name: EXP Realty LLC
Agency Phone: (505) 554-3873
Shown By
Agent Name: Jill Stafford, SRES, ABR, Global Luxury Specialist
Agent Phone: (505) 280-5146
Agency Title: Coldwell Banker Legacy

Estimate Your Payment
Estimated Payment
$ 934.93 per month $701.05 Principal & Interest $142.00 Property Tax $91.88 Homeowner's InsuranceChange Payment Information
Privacy Policy / DMCA Notice / ADA Accessibility


This site is hosted, designed and copyright
© 1994 - 2026 by
Delta Media Group, Inc. -- Patent Pending --
3853 Havasu Falls Street Ne | MLS# 1108174
This single family home located at 3853 Havasu Falls Street Ne, Rio Rancho, NM 87144 is currently listed for sale with an asking price of $315,000. This property was built in 2008 and has 3 bedrooms and 2 full baths with 1449 sq. ft. Havasu Falls Street Ne is located in the Northern Meadows Unit 18 subdivision. Search Northern Meadows Unit 18 real estate on jstafford.cblegacy.com today.