
BEDS5
BATHS4 full
SQUARE FEET3,413
MLS#1106646
STATUSActive
PROPERTY TYPEResidential - Single Family
SUBDIVISIONRio Rancho Estates
Property Description
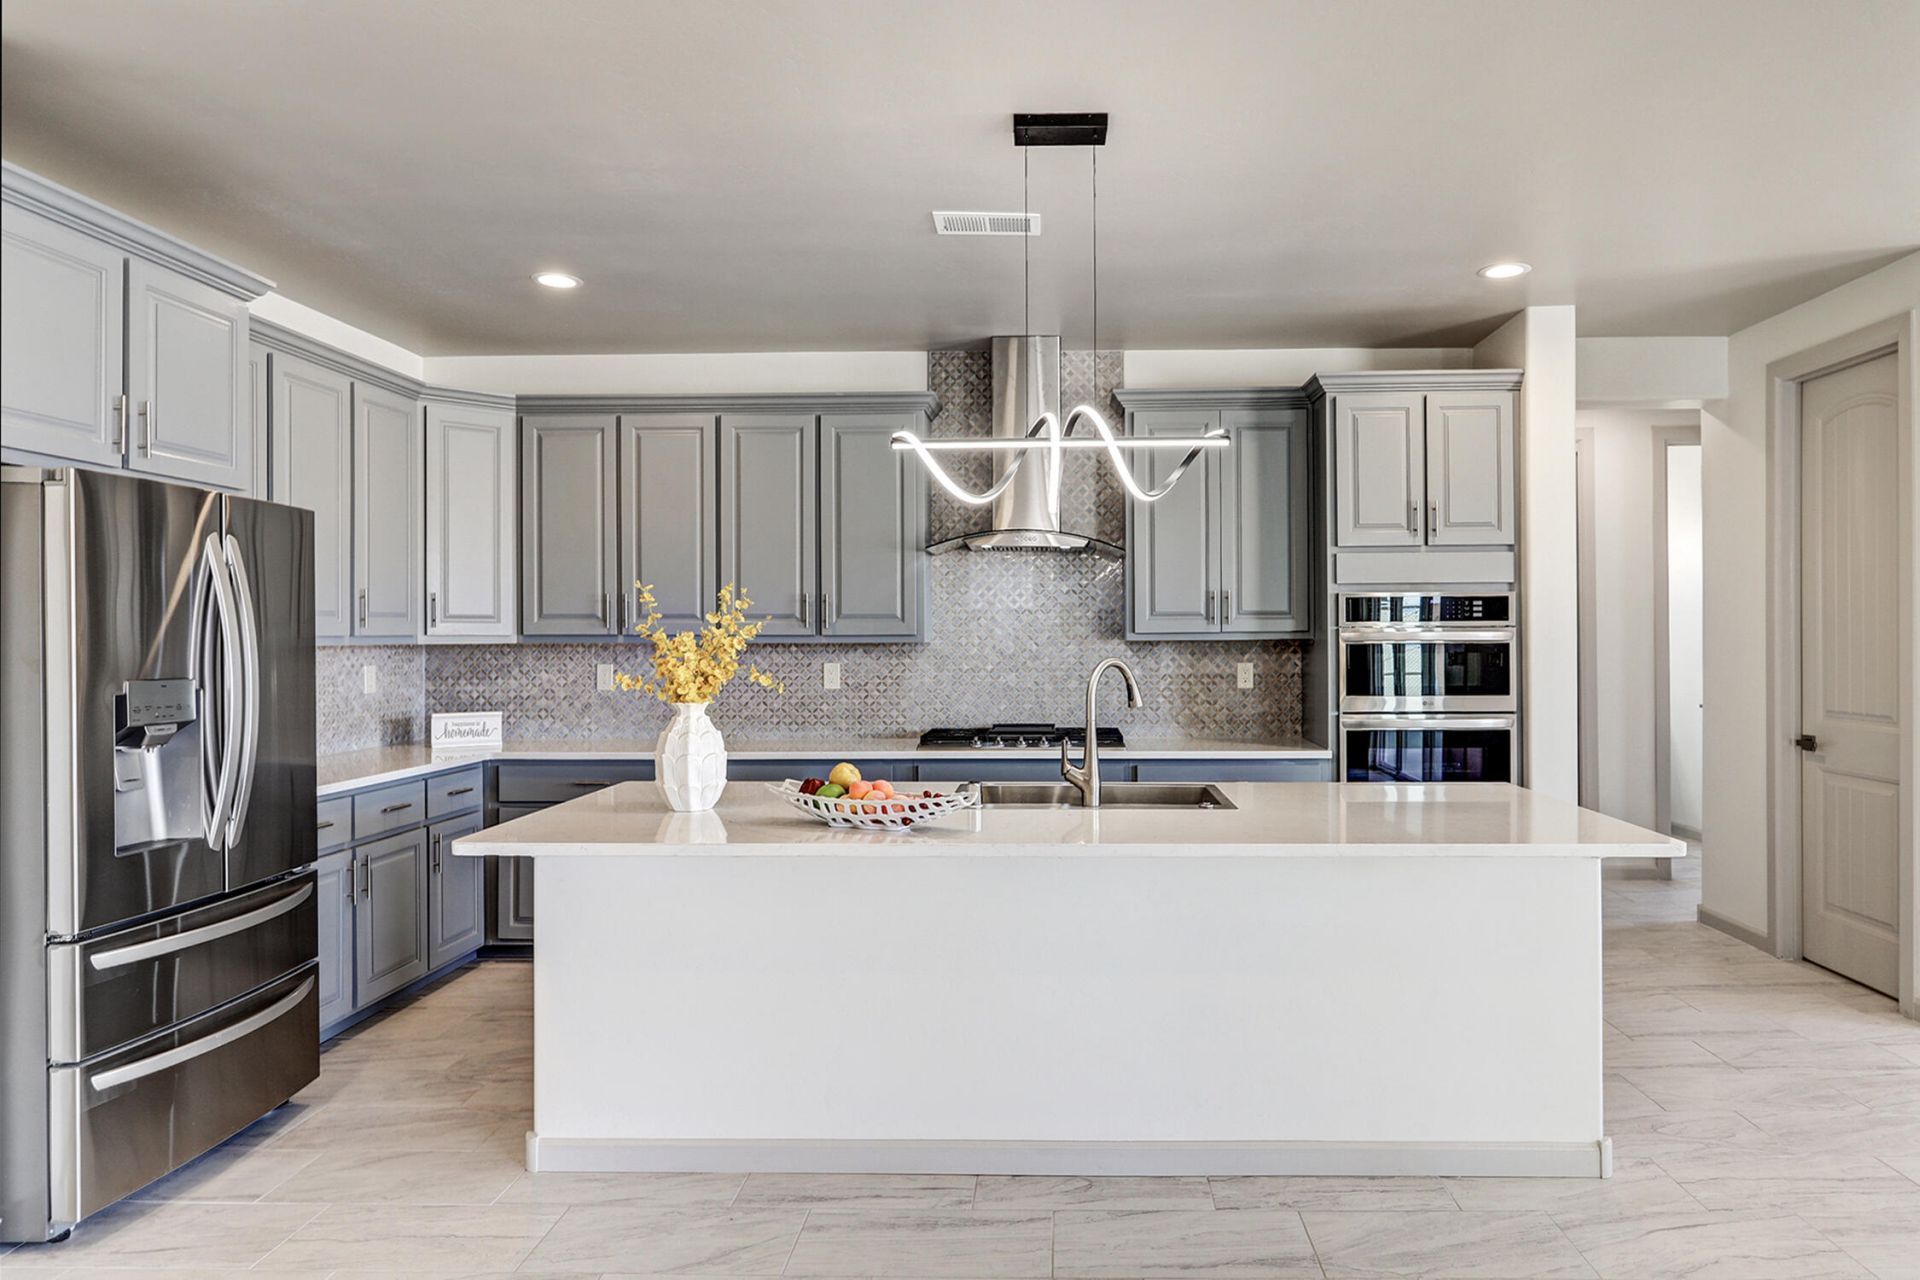
Discover the ultimate blend of elegance and comfort in this magnificent 5-bedroom, 4-bath property, meticulously crafted for a lifestyle of luxury. Nestled in a sought-after location, this new construction showcases soaring high ceilings, expansive large windows, and skylights that create a bright, airy atmosphere. Culinary enthusiasts will adore the chef's dream kitchen featuring two kitchens and a spacious walk-in pantry. Relax in the inviting great room or host guests in the separate casita, designed for privacy and convenience. With backyard access, a refreshing walk-in shower, and an oversized garage, this multi-generational estate offers endless possibilities. Embrace refined living in this exceptional gem today!
Property Features
Property Type: Residential - Single Family
Cooling: Refrigerated
Fireplaces: 1
Garage: 3 car attached
Heating: Central, Forced Air
Lot Size: 0.50 Acres
Roof Type: Metal, Pitched
Stories: 1.0
Taxes: $166
Year Built: 2026
Amenities
Ceiling Fan(s)
Dual Sinks
High Ceilings
Home Office
In-Law Floorplan
Kitchen Island
Multiple Living Areas
Main Level Primary
Pantry
Tub Shower
Walk-In Closet(s)
Private Yard
Private Entrance
Feature Descriptions
Appliances: Built-In Gas Range, Convection Oven, Dishwasher, Disposal, Microwave, Refrigerator, Range Hood
Days on Site: 25
Exterior: Frame, Synthetic Stucco
Fencing: Back Yard, Wall
Fireplace: Decorative, Gas Log
Flooring: Tile
Laundry: Washer Hookup, Electric Dryer Hookup, Gas Dryer Hookup
Parcel#: 1009068511187
Parking: Attached, Door-Multi, Electricity, Finished Garage, Garage, Two Car Garage, Oversized
Parking Notes: Attached, Door-Multi, Electricity, Finished Garage, Ga
Patio/Porch: Covered, Patio
Security: Smoke Detector(s)
Sewer: Septic Tank
Utilities: Electricity Connected, Natural Gas Connected, Sewer Connected
Water: Public
Window: Low-Emissivity Windows
Listed By / Shown By
Listed By
Agency Name: Coldwell Banker Legacy

Shown By
Agent Name: Jill Stafford, SRES, ABR, Global Luxury Specialist
Agent Phone: (505) 280-5146
Estimate Your Payment
Estimated Payment
$ 1,999.65 per month $1,755.72 Principal & Interest $13.83 Property Tax $230.09 Homeowner's InsuranceChange Payment Information
Privacy Policy / DMCA Notice / ADA Accessibility


This site is hosted, designed and copyright
© 1994 - 2026 by
Delta Media Group, Inc. -- Patent Pending --
505 12th Avenue Se | MLS# 1106646
This single family home located at 505 12th Avenue Se, Rio Rancho, NM 87124 is currently listed for sale by Coldwell Banker Legacy, with an asking price of $788,888. This property was built in 2026 and has 5 bedrooms and 4 full baths with 3413 sq. ft. 12th Avenue Se is located in the Rio Rancho Estates subdivision. Search Rio Rancho Estates real estate on jstafford.cblegacy.com today.