
BEDS3
BATHS2 full
SQUARE FEET1,678
MLS#1107678
STATUSActive
PROPERTY TYPEResidential - Single Family
SUBDIVISIONCorrales North 3 Replat 1
Property Description
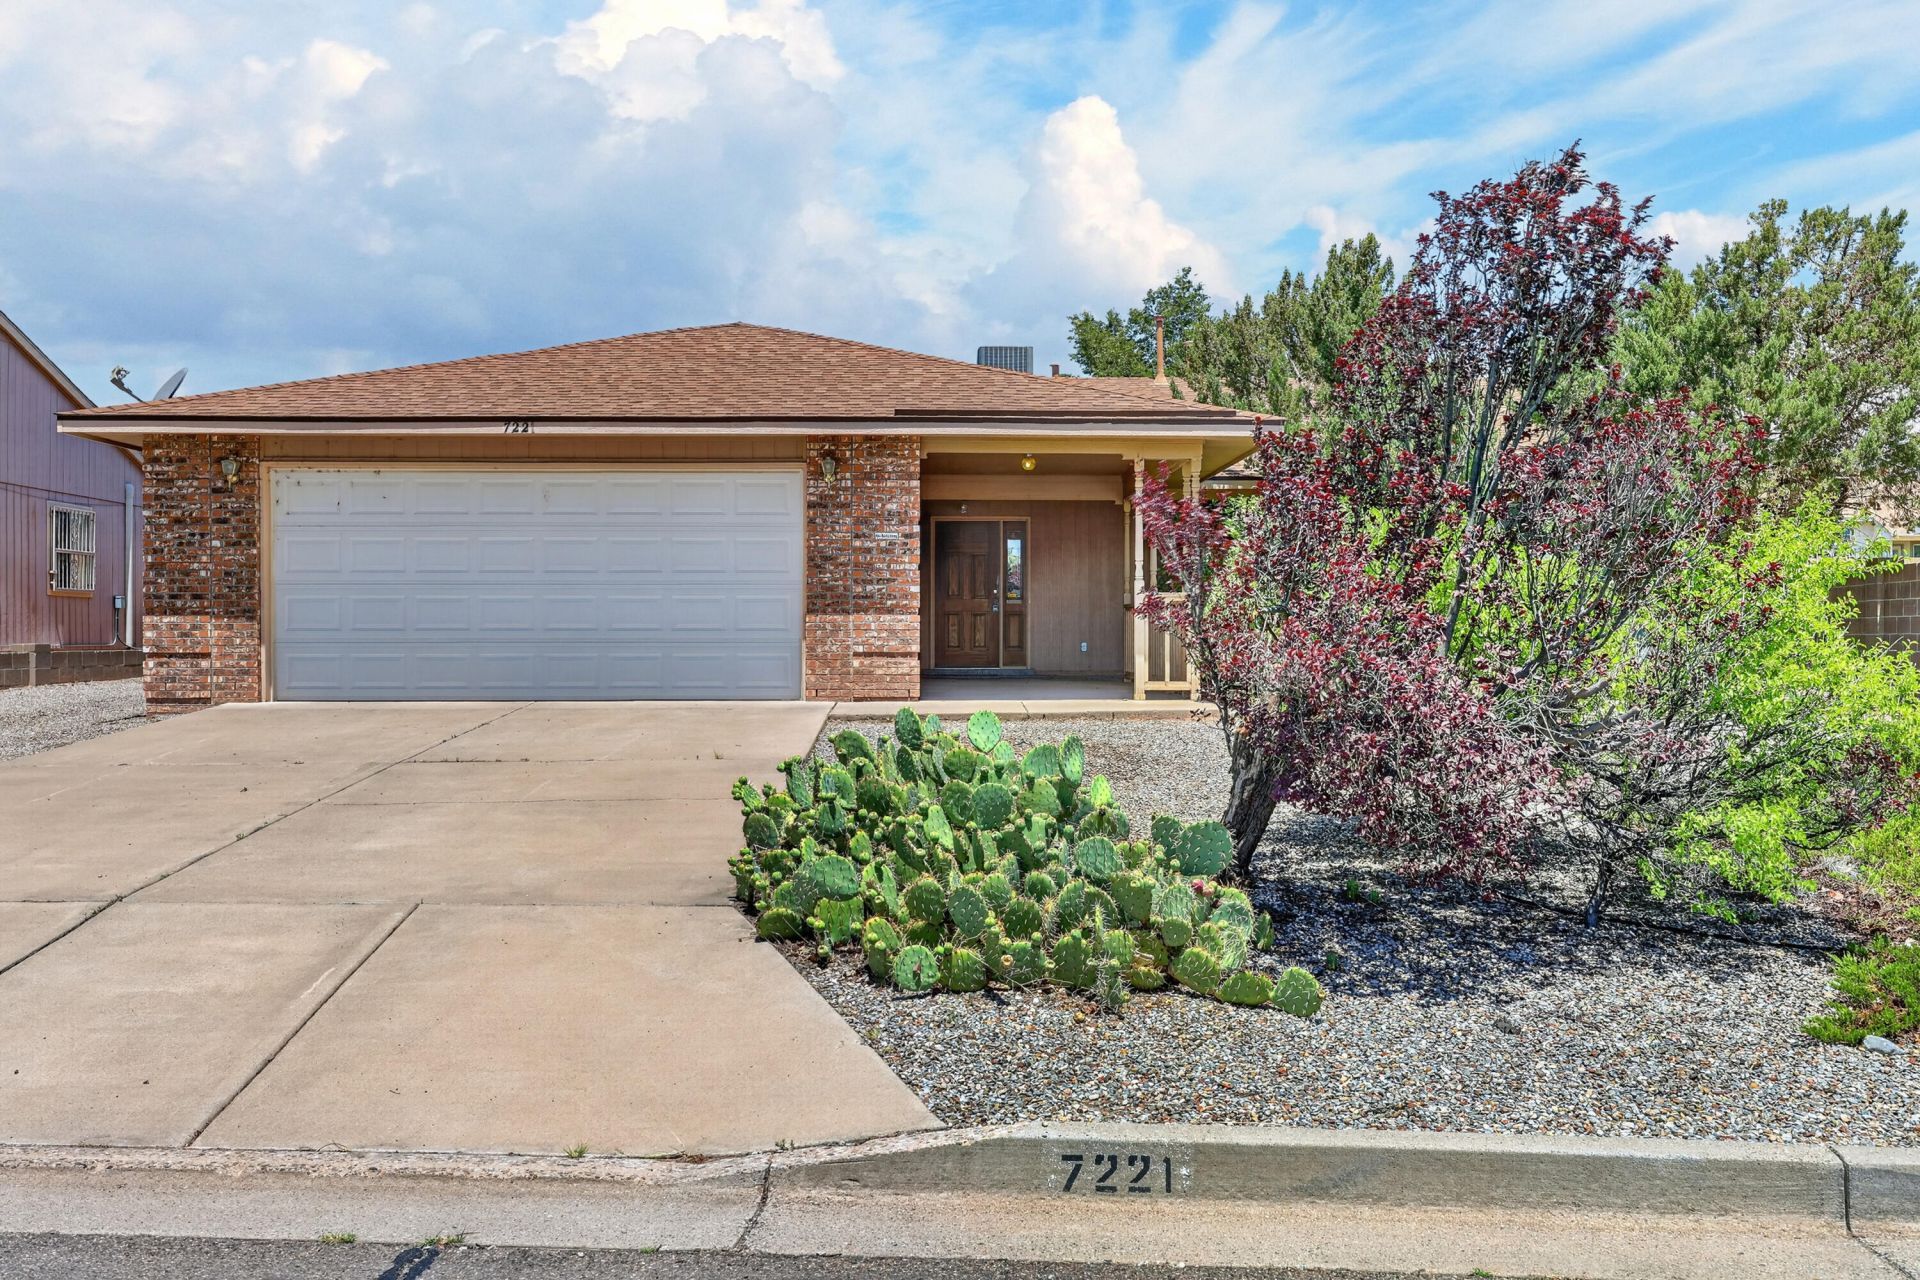
BACK YARD ACCESS on almost 1/3 acre with possible room to park an RV or boat. Views of the Sandias from the front porch. This home was well maintained by the owner. New carpet as of July, 26, Roof replaced 2018. Garage door and opener replaced 1/2024. The home has refrigerated air, a shed in the backyard, and a workshop area in the garage. Spacious kitchen with a breakfast nook and lots of cabinets. Pantry style cabinets next to fridge and oversized laundry room with room for pantry shelves or refrigerator/freezer. Living room with a separate dining room. Roomy bedrooms and oversized primary bathroom with separate soaking tub and large shower with built in bench. Covered back porch and trees in the backyard, including an apple tree.
Property Features
Property Type: Residential - Single Family
Cooling: Refrigerated
Garage: 2 car attached
Heating: Combination, Forced Air, Natural Gas
Home Style: Contemporary
Lot Size: 0.27 Acres
Roof Type: Pitched, Shingle
Stories: 1.0
Taxes: $1,440
Year Built: 1993
Amenities
Breakfast Area
Bathtub
Separate/Formal Dining Room
Dual Sinks
Entrance Foyer
Garden Tub/Roman Tub
High Ceilings
Main Level Primary
Skylights
Soaking Tub
Separate Shower
Water Closet(s)
Private Yard
Feature Descriptions
Appliances: Dryer, Dishwasher, Free-Standing Gas Range, Refrigerator, Range Hood, Washer
Days on Site: 7
Exterior: Brick Veneer
Fencing: Wall
Flooring: Carpet, Vinyl
Formal Dining: Yes
Laundry: Electric Dryer Hookup
Lot: Landscaped, Few Trees, Xeriscape
Parcel#: 1018073067047
Parking: Attached, Garage, Garage Door Opener, Workshop in Garage, RV Access/Parking
Parking Notes: Attached, Garage, Garage Door Opener, Workshop in Gar
Patio/Porch: Covered, Patio
Sewer: Public Sewer
Utilities: Electricity Connected, Natural Gas Connected, Sewer Connected, Water Connected
Water: Public
Window: Double Pane Windows, Insulated Windows, Skylight(s)
Listed By / Shown By
Listed By
Agency Name: Real Broker, LLC
Agency Phone: (505) 557-4976
Shown By
Agent Name: Jill Stafford, SRES, ABR, Global Luxury Specialist
Agent Phone: (505) 280-5146
Agency Title: Coldwell Banker Legacy

Estimate Your Payment
Estimated Payment
$ 1,038.79 per month $812.33 Principal & Interest $120.00 Property Tax $106.46 Homeowner's InsuranceChange Payment Information
Privacy Policy / DMCA Notice / ADA Accessibility


This site is hosted, designed and copyright
© 1994 - 2026 by
Delta Media Group, Inc. -- Patent Pending --
7221 Sunlight Peak Drive Ne | MLS# 1107678
This single family home located at 7221 Sunlight Peak Drive Ne, Rio Rancho, NM 87144 is currently listed for sale with an asking price of $365,000. This property was built in 1993 and has 3 bedrooms and 2 full baths with 1678 sq. ft. Sunlight Peak Drive Ne is located in the Corrales North 3 Replat 1 subdivision. Search Corrales North 3 Replat 1 real estate on jstafford.cblegacy.com today.