
BEDS4
BATHS1 full
SQUARE FEET2,126
MLS#202603200
STATUSActive
PROPERTY TYPEResidential - Single Family
Property Description
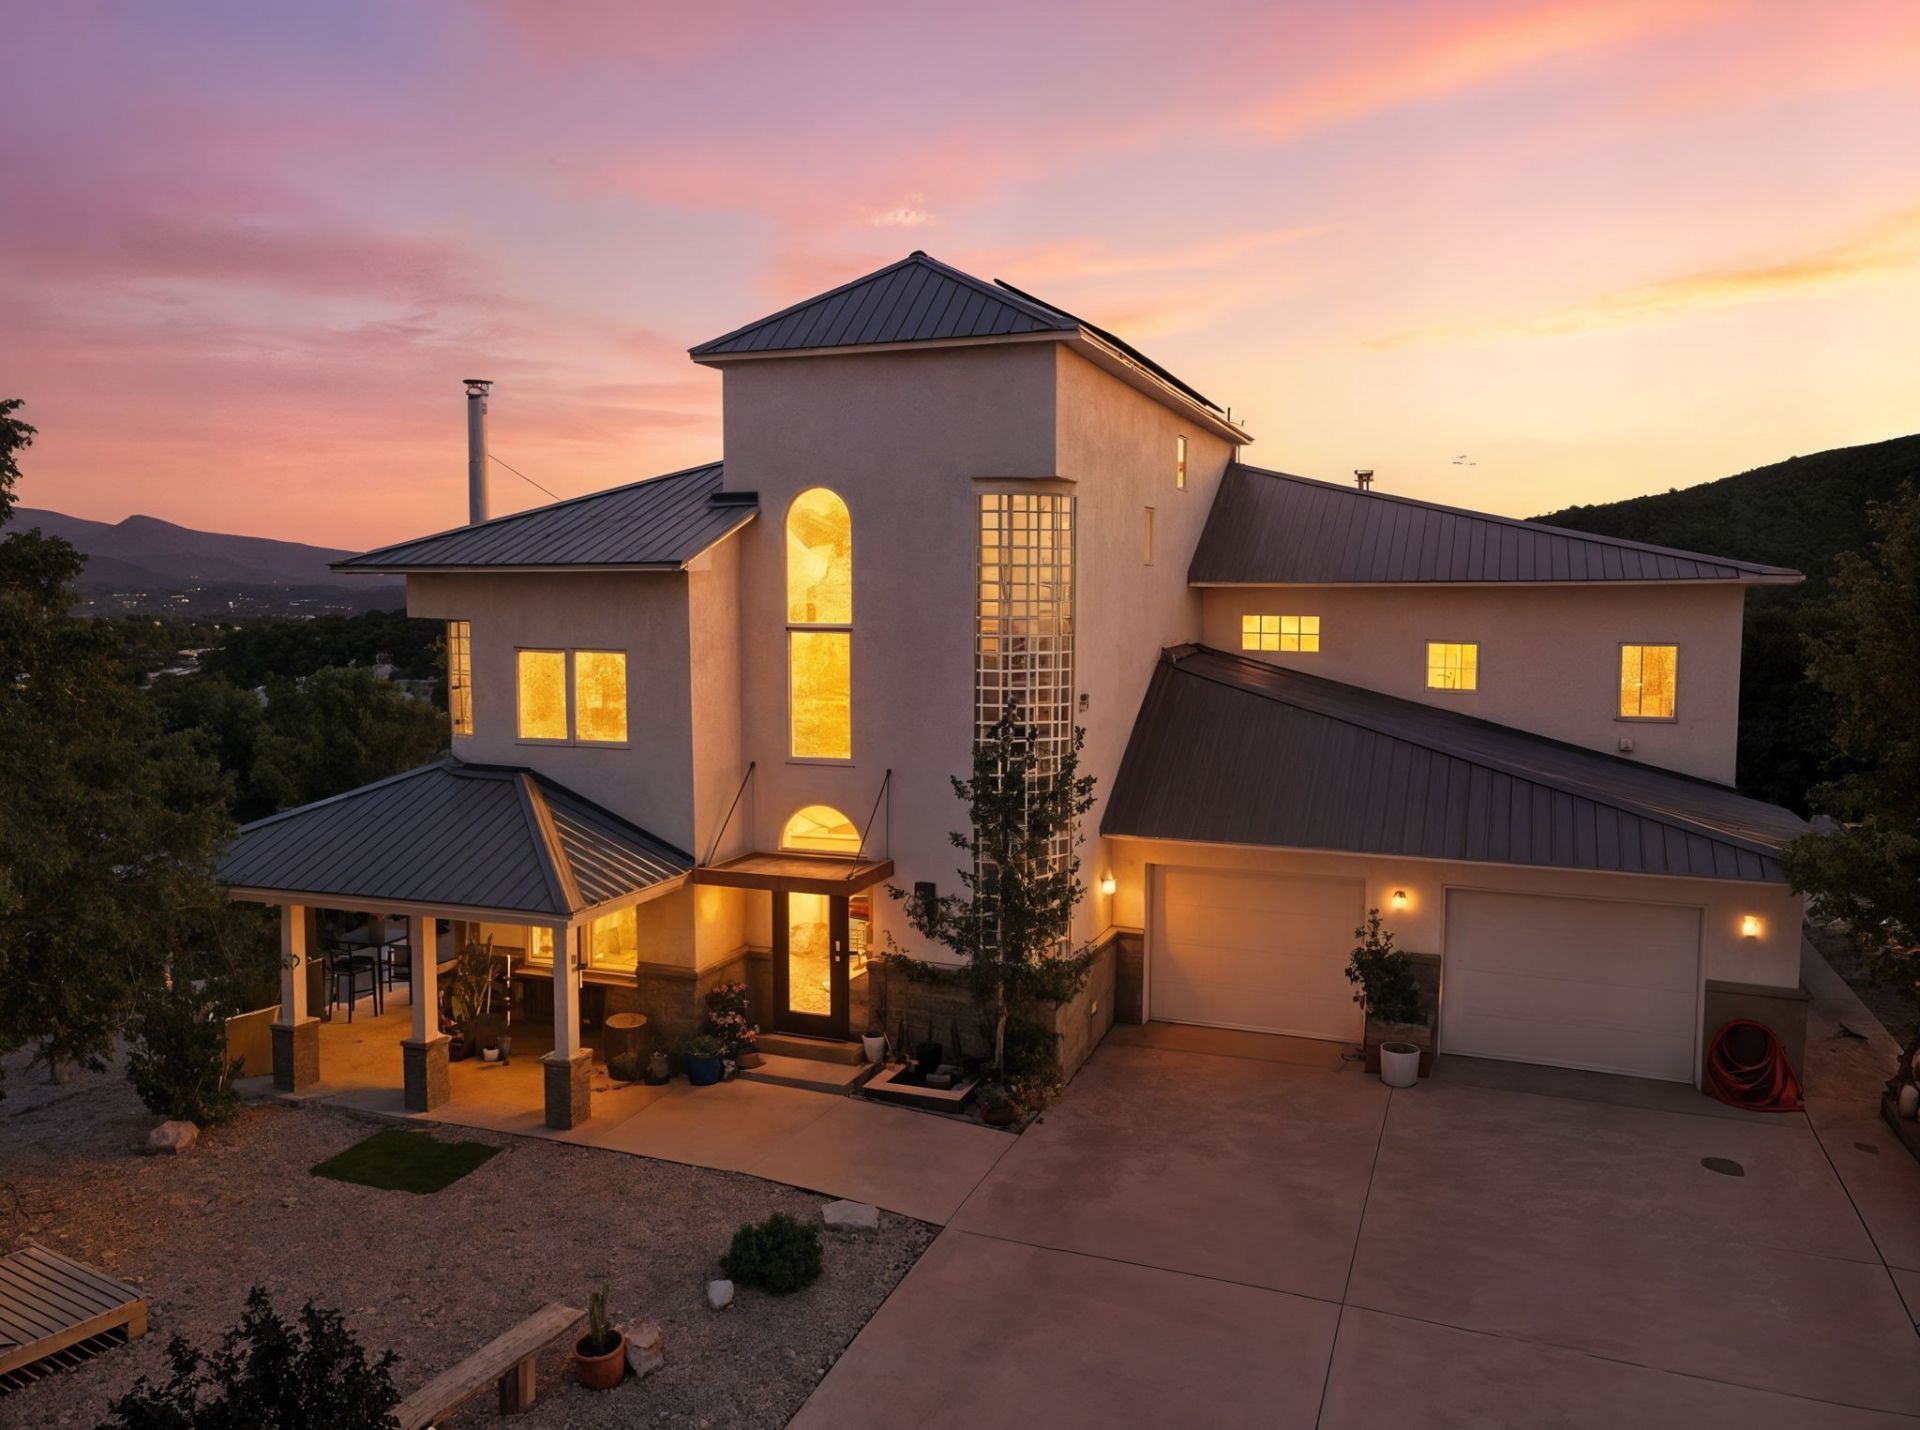
CALLING ALL PREPPERS! Check out the almost 900 sqft bunker style basement! 360° Views & Natural LIght throughout! 4.68 Private wooded acres on two lots. Solar pd at closing w/acceptable offer. 890 sf of 8'high concrete floor crawl space/storage/mechanical room is one of the most unique in the east mountains. It features an oversized 33.9x24 TANDEM style garage with workshop space, automatic gate, vaulted ceilings, natural light, exposed wood beams, large casement windows, multiple outdoor seating areas, covered porch w/views, hot tub, community water-no well. Water softener. Oversized ''Zen'' chair facing the Sandias for beautiful sunset views. Chicken coop & goat pen, access to trails and open space through back gate. The home is open & inviting. The property will take your breath away
Property Features
Property Type: Residential - Single Family
Cooling: Ductless, Refrigerated
Fireplaces: 2
Garage: 3 car attached
Heating: Baseboard, Ductless, Hot Water, Radiant, Wood Stove
Home Style: Multi-Level
Lot Size: 4.68 Acres
Roof Type: Metal
Stories: 2.0
Year Built: 1998
Amenities
Interior Steps
Feature Descriptions
Accessibility: Not ADA Compliant
Appliances: Dryer, Dishwasher, Disposal, Oven, Range, Refrigerator, Water Softener, Washer
Fireplace: Wood Burning
Parking: Attached, Garage
Parking Notes: Attached, Garage
Sewer: Septic Tank
Utilities: Electricity Available
Water: Community/Coop
Room Sizes
Bedroom 4: 10.3 X 12.2 Level - Main
Bedroom 3: 9.1 X 12.2 Level - Main
Bedroom 2: 11.7 X 12.6 Level - Main
Bedroom 1: 17.7 X 16 Level - Upper
Kitchen: 13.1 X 12.6 Level - Upper
Living Room: 19.2 X 12.6 Level - Upper
Local Schools
High School: Unknown
Middle School: Unknown
Elementary School: Unknown
Listed By / Shown By
Listed By
Agency Name: Real Broker LLC
Agency Phone: (505) 557-4976
Shown By
Agent Name: Jill Stafford, SRES, ABR, Global Luxury Specialist
Agent Phone: (505) 280-5146
Agency Title: Coldwell Banker Legacy

Estimate Your Payment
Estimated Payment
$ 1,852.68 per month $1,638.02 Principal & Interest $0.00 Property Tax (data not provided by mls) $214.67 Homeowner's InsuranceChange Payment Information
Privacy Policy / DMCA Notice / ADA Accessibility


This site is hosted, designed and copyright
© 1994 - 2026 by
Delta Media Group, Inc. -- Patent Pending --
75 Canyon Road | MLS# 202603200
This single family home located at 75 Canyon Road , Sandia Park, NM 87047 is currently listed for sale with an asking price of $736,000. This property was built in 1998 and has 4 bedrooms and 1 full baths with 2126 sq. ft. Search Sandia Park real estate on jstafford.cblegacy.com today.