
BEDS4
BATHS2 full
SQUARE FEET1,891
MLS#1108160
STATUSActive
PROPERTY TYPEResidential - Single Family
SUBDIVISIONBlk E Plat For Sunrise Estates
Property Description
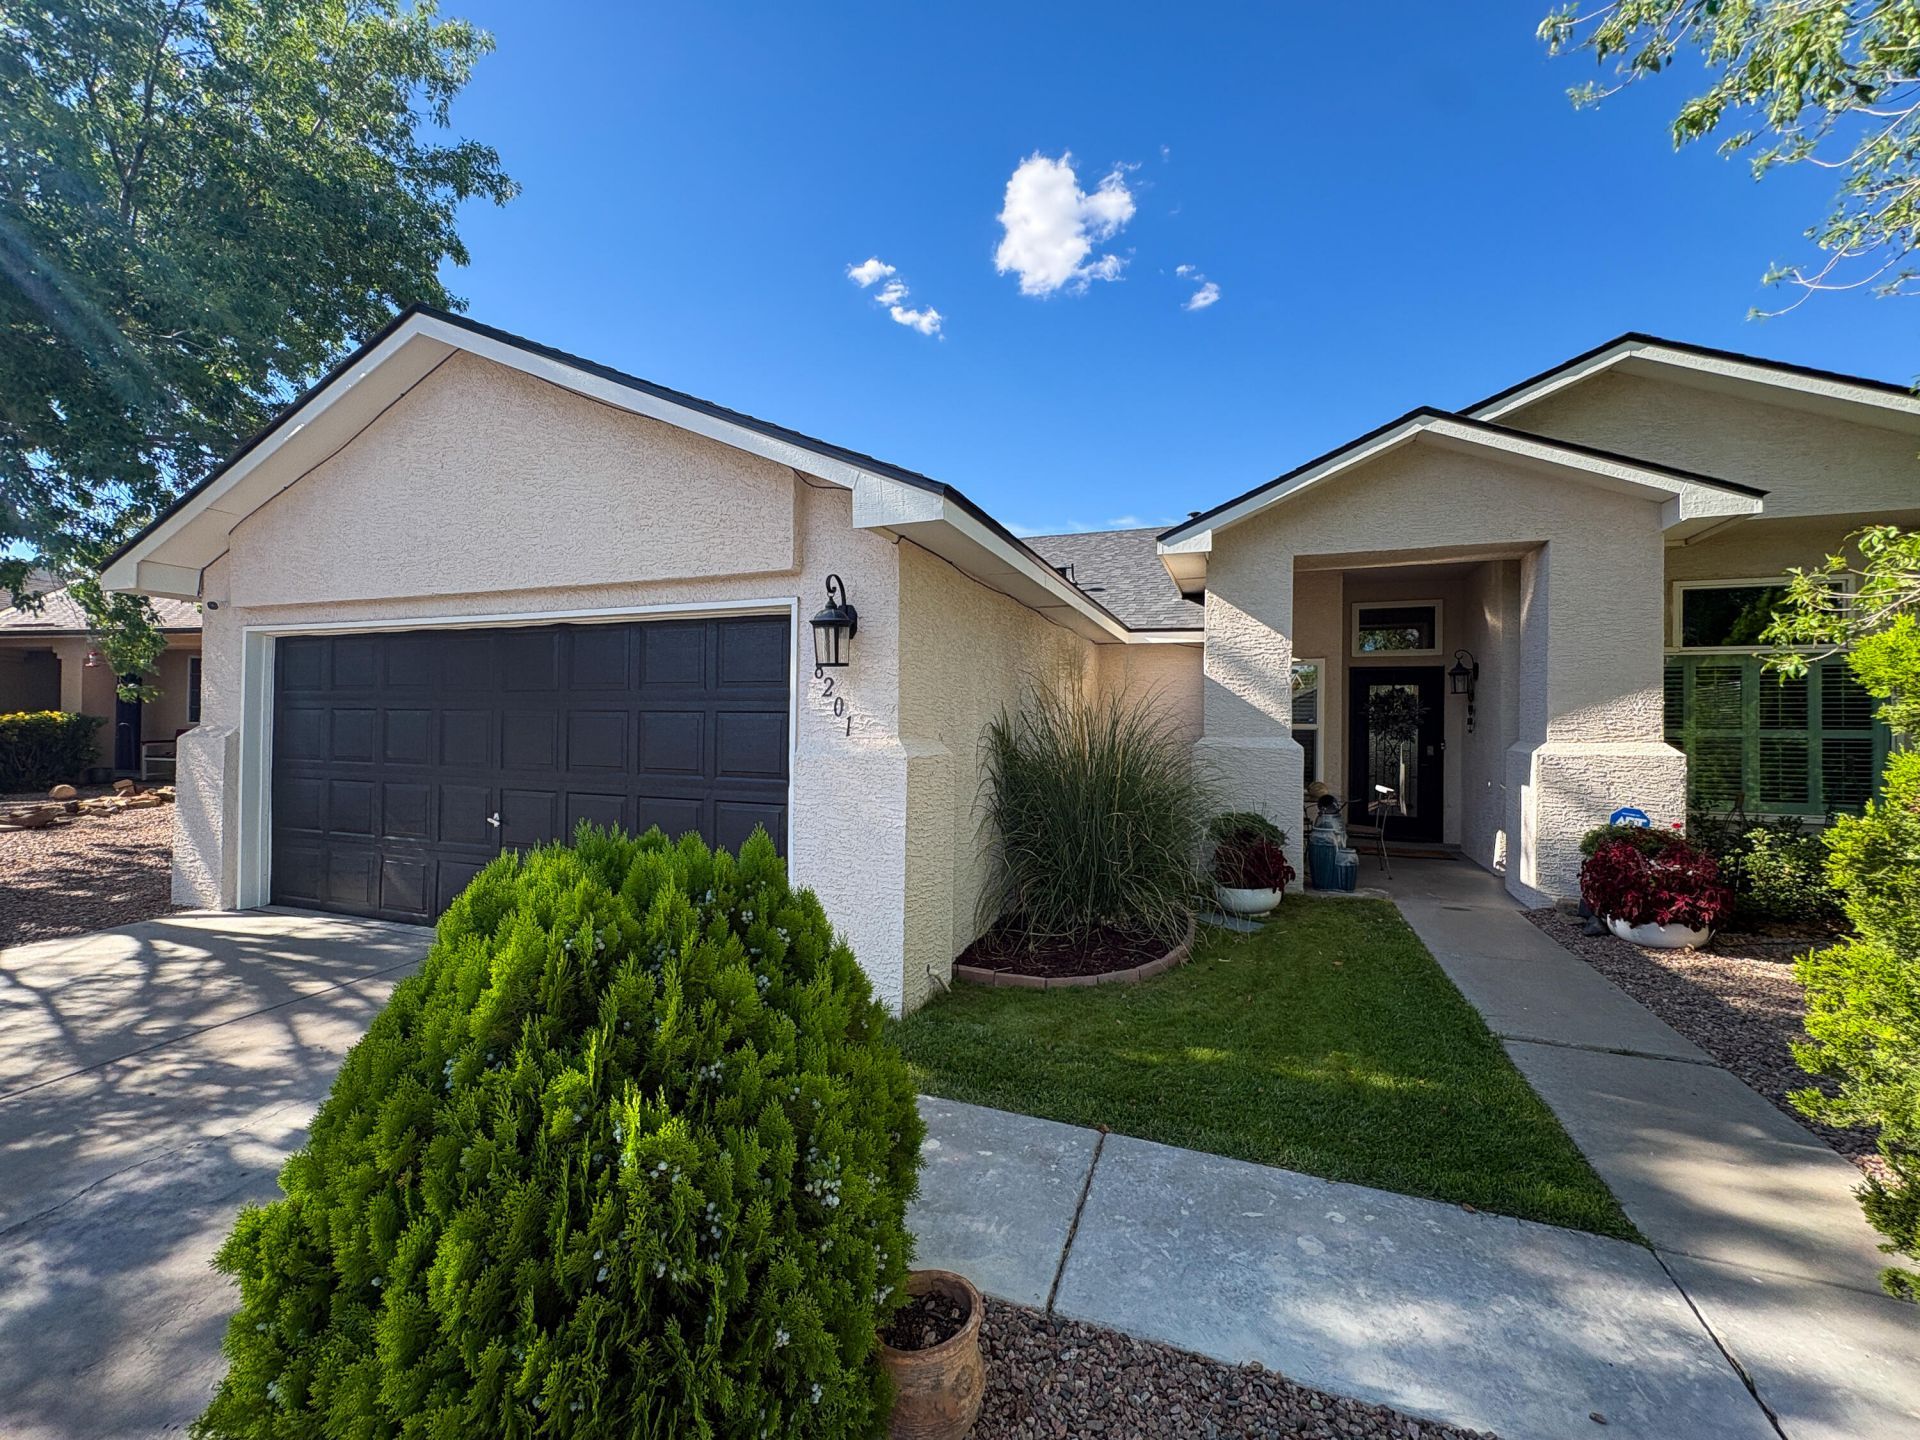
Fully and tastefully updated 4-bedroom, 2-bath home offering approximately 1,891 square feet of comfortable living space. This move-in ready property features a new roof, stucco, windows, refrigerated air, all new plumbing, fresh interior and exterior paint, and a beautifully updated backyard with new fencing. The open floor plan is perfect for everyday living and entertaining, with spacious living areas, a cozy gas fireplace, and modern finishes throughout.The updated kitchen showcases beautiful granite countertops and includes a reverse osmosis water filtration system. Additional upgrades include a tankless water heater and a refrigerated air system equipped with a Blue Light air purification system that helps sterilize the airflow for enhanced indoor air quality.Conveniently located and thoughtfully updated from top to bottom, this exceptional home is truly move-in ready and waiting for its new owner!
Property Features
Property Type: Residential - Single Family
Cooling: Refrigerated
Fireplaces: 1
Garage: 2 car attached
Heating: Central, Forced Air, Natural Gas
Lot Size: 0.14 Acres
Roof Type: Pitched, Shingle
Stories: 1.0
Taxes: $3,520
Year Built: 1999
Amenities
Bathtub
Dual Sinks
Multiple Living Areas
Main Level Primary
Soaking Tub
Separate Shower
Walk-In Closet(s)
Private Yard
Feature Descriptions
Appliances: Dryer, Dishwasher, Free-Standing Gas Range, Disposal, Microwave, Refrigerator, Wine Cooler, Washer
Exterior: Frame, Stucco
Fencing: Wall
Fireplace: Gas Log
Flooring: Tile
Laundry: Washer Hookup, Electric Dryer Hookup, Gas Dryer Hookup
Lot: Planned Unit Development
Parcel#: 101005506819730745
Parking: Attached, Garage, Garage Door Opener
Parking Notes: Attached, Garage, Garage Door Opener
Sewer: Public Sewer
Utilities: Electricity Connected, Natural Gas Connected, Sewer Connected, Water Connected
Water: Public
Window: Double Pane Windows, Insulated Windows
Local Schools
High School: Atrisco Heritage
Middle School: Truman
Elementary School: Mary Ann Binford
Listed By / Shown By
Listed By
Agency Name: EXP Realty LLC
Agency Phone: (505) 554-3873
Shown By
Agent Name: Jill Stafford, SRES, ABR, Global Luxury Specialist
Agent Phone: (505) 280-5146
Agency Title: Coldwell Banker Legacy

Estimate Your Payment
Estimated Payment
$ 1,362.91 per month $945.64 Principal & Interest $293.33 Property Tax $123.93 Homeowner's InsuranceChange Payment Information
Privacy Policy / DMCA Notice / ADA Accessibility


This site is hosted, designed and copyright
© 1994 - 2026 by
Delta Media Group, Inc. -- Patent Pending --
8201 Summerfield Court Sw | MLS# 1108160
This single family home located at 8201 Summerfield Court Sw, Albuquerque, NM 87121 is currently listed for sale with an asking price of $424,900. This property was built in 1999 and has 4 bedrooms and 2 full baths with 1891 sq. ft. Summerfield Court Sw is located in the Blk E Plat For Sunrise Estates subdivision. Search Blk E Plat For Sunrise Estates real estate on jstafford.cblegacy.com today.